

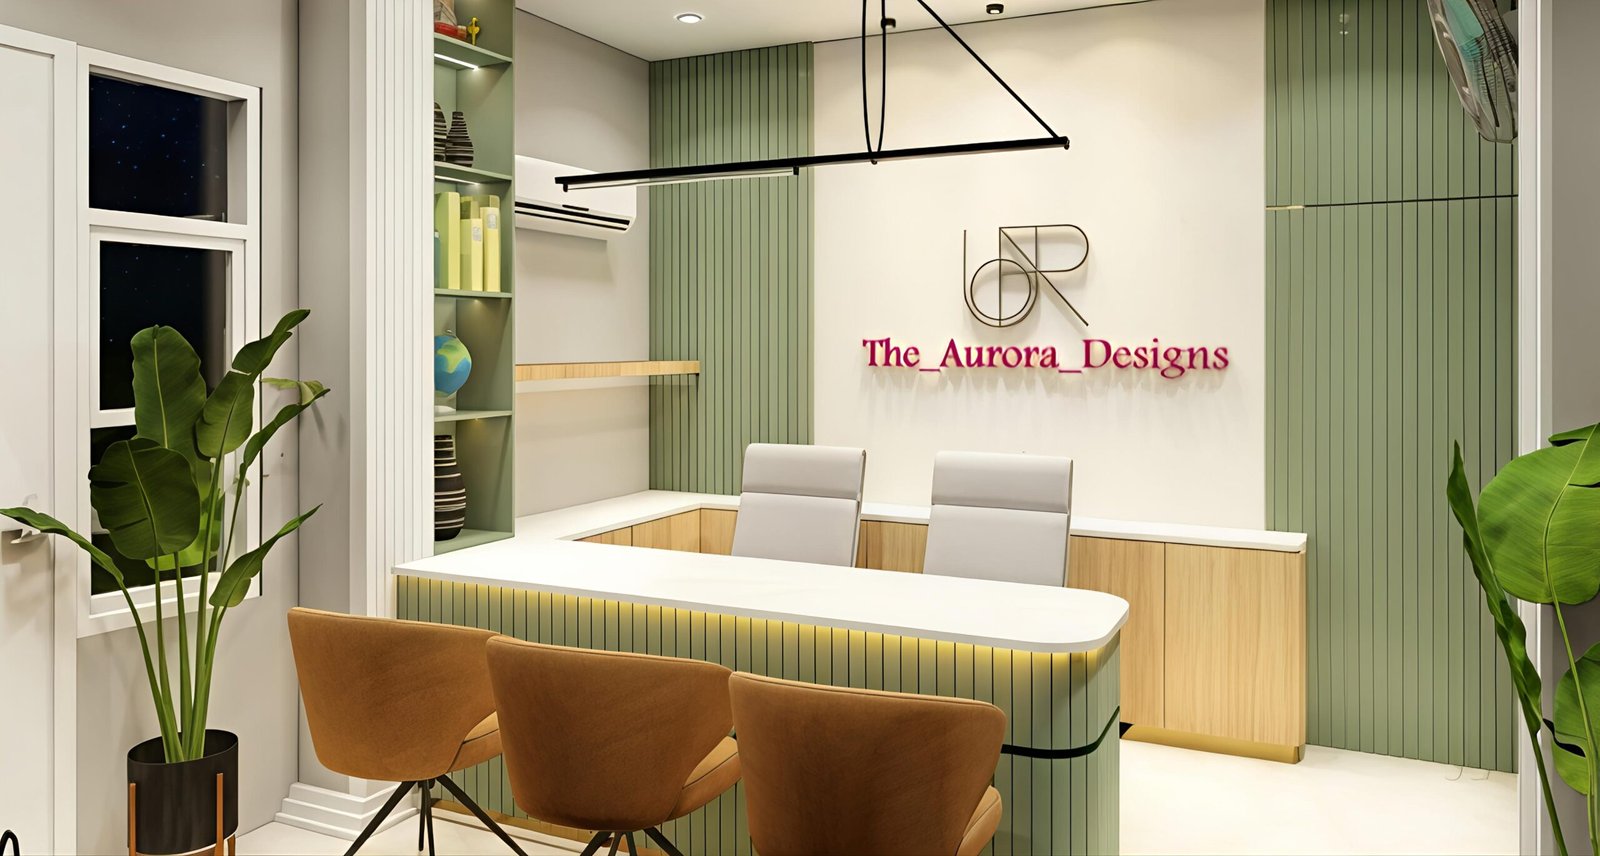
The Aurora Designs Lucknow: Architecture and Interior Design Services
Introduction
The design of a home, office or commercial space plays an important role in how people experience and use that environment. A well-planned space can combine functionality, comfort and visual appeal while making effective use of available space.
The Aurora Designs, Lucknow, is an architecture and interior design firm located in Kalyanpur East. The firm is associated with services covering architecture, interior architecture, interior design, interior decoration, kitchen remodeling and landscape design.
For homeowners, businesses and property owners looking for professional design support in Lucknow, architectural and interior design services can help transform an initial idea into a planned and functional space.
This article provides an overview of The Aurora Designs, its listed services and the role professional design can play in residential and commercial projects.
About The Aurora Designs
The Aurora Designs is an architecture and design firm based in Kalyanpur East, Lucknow.
Its publicly listed services include:
- Architecture
- Interior architecture
- Interior design
- Interior decoration
- Kitchen remodeling
- Landscape design
The firm works within the broader architecture and interior-design space, where design planning can cover everything from the overall structure of a building to the appearance and functionality of individual rooms.
Before engaging a design firm, clients should discuss their project requirements, estimated budget, timelines, scope of work and deliverables in detail.
Architecture Services
Architecture is the foundation of a building project.
Architectural planning involves considering factors such as space, structure, functionality, natural light, ventilation, circulation and the intended use of the property.
Professional architectural services can be useful for people planning:
- New residential buildings
- Villas
- Apartments
- Offices
- Commercial spaces
- Renovation projects
- Property extensions
The architectural design process generally begins with understanding the client’s requirements and the characteristics of the site.
Factors such as plot dimensions, access, local regulations, orientation and functional requirements may influence the final design.
Residential Architecture
A home should reflect the lifestyle and practical requirements of the people who live in it.
Residential architecture involves planning spaces such as bedrooms, living rooms, kitchens, bathrooms, balconies and utility areas.
A professional designer can help clients think about how different spaces connect with one another.
Important considerations may include:
- Number of bedrooms
- Family requirements
- Privacy
- Natural lighting
- Ventilation
- Storage
- Parking
- Future expansion
- Outdoor areas
Good residential planning aims to create a balance between aesthetics and everyday functionality.
Interior Design
Interior design focuses on the appearance, usability and atmosphere of an interior space.
The process may involve selecting materials, furniture, lighting, colours, textures and other design elements.
For a residential project, interior design may cover:
- Living rooms
- Bedrooms
- Dining areas
- Kitchens
- Bathrooms
- Study rooms
- Home offices
- Entry areas
A professional approach can help ensure that individual design elements work together rather than appearing disconnected.
Interior Architecture
Interior architecture goes beyond decoration.
It considers the organisation and functionality of interior spaces, including partitions, circulation, built-in elements and spatial relationships.
For example, an interior architecture plan may determine how a room is divided, where a doorway should be positioned or how storage can be integrated into the available space.
This approach can be particularly useful when renovating an existing property where the available space needs to be reorganised.
Interior Decoration
Interior decoration focuses more on the visual character of a space.
Furniture, fabrics, artwork, decorative elements, lighting fixtures and colour combinations can all contribute to the overall appearance.
A cohesive decoration plan can help create a particular atmosphere, whether the client prefers a contemporary, minimalist, traditional or personalised style.
The final choice should depend on the client’s preferences, lifestyle and budget.
Kitchen Design and Remodeling
The kitchen is one of the most frequently used spaces in a home.
A good kitchen design should combine appearance with functionality.
Important considerations can include:
- Work triangle and movement
- Storage capacity
- Countertop space
- Cabinet organisation
- Appliance placement
- Lighting
- Ventilation
- Cleaning and maintenance
The Aurora Designs is publicly listed with kitchen remodeling services.
Kitchen remodeling may involve changing cabinets, countertops, storage, lighting, flooring or the overall layout.
Before beginning a remodeling project, homeowners should determine their priorities and budget.
Landscape Design
The outdoor area of a property can significantly influence its overall appearance.
Landscape design involves planning outdoor spaces such as gardens, pathways, seating areas and other landscape elements.
A well-planned landscape can make outdoor areas more functional while complementing the architecture of the property.
Depending on the project, landscape planning may consider:
- Available outdoor space
- Plants and greenery
- Walkways
- Seating
- Lighting
- Drainage
- Maintenance requirements
The Aurora Designs is publicly associated with landscape design as one of its listed services.
Commercial Interior Design
Commercial spaces have different requirements from residential properties.
Offices, retail stores, restaurants and other businesses need interiors that support their specific operations.
Commercial interior design may consider:
- Customer movement
- Employee workflow
- Branding
- Seating
- Lighting
- Storage
- Safety
- Space efficiency
For businesses, interior design can also contribute to the overall customer experience.
The design should therefore reflect both the functional needs of the business and its intended visual identity.
Space Planning
Space planning is an important part of both architecture and interior design.
The objective is to use available space effectively while maintaining comfortable movement.
Poor space planning can result in overcrowded rooms, insufficient storage or inefficient circulation.
Professional planning can help determine:
- Furniture placement
- Room dimensions
- Walkways
- Storage locations
- Functional zones
- Lighting positions
Even a relatively small space can feel more comfortable when its layout is carefully planned.
Design for Functionality
A visually attractive space is useful only when it works well for the people using it.
For example, a beautiful kitchen should also provide sufficient storage and workspace.
Similarly, an attractive office should allow employees to work comfortably and efficiently.
Good design therefore involves understanding how people will use the space.
Clients should communicate their daily routines, preferences and practical requirements to the designer before finalising the design.
Customised Design Solutions
Every property is different.
The size, location, architecture, budget and purpose of a project can influence the design.
A customised approach allows design elements to be adapted to the specific property rather than relying entirely on a standard template.
Homeowners may have different requirements based on family size and lifestyle, while businesses may require layouts designed around their operational needs.
Discussing these requirements at the beginning of a project can help establish a clearer design direction.
Materials and Finishes
Material selection is another important part of architecture and interior design.
Depending on the project, designers may work with materials such as wood, glass, stone, tiles, metals, laminates and various surface finishes.
The selection should consider:
- Durability
- Maintenance
- Cost
- Appearance
- Intended use
- Availability
A material that looks attractive may not always be appropriate for a particular application.
Professional guidance can help clients understand the practical differences between available options.
Lighting Design
Lighting can change how an interior space looks and feels.
A good lighting plan may combine natural light with artificial lighting.
Different areas may require different lighting approaches. For example, a kitchen may require focused task lighting, while a living room may benefit from a combination of ambient and accent lighting.
During architectural and interior planning, the position of windows, doors, electrical points and lighting fixtures should be considered together.
Importance of Professional Design
Professional architecture and interior design can help bring structure to a complex project.
Instead of making individual decisions about every room or element independently, clients can develop an overall design concept.
Professional planning can also help identify potential space, layout and functionality issues before construction or renovation begins.
However, clients should clearly understand the scope of services provided by the design firm and confirm what is included in the agreed project.
Project Planning and Budget
Budget is an important consideration in any design project.
Before starting work, clients should establish a realistic budget covering relevant design, construction, materials, furniture and installation costs.
It is also useful to discuss:
- Design fees
- Project timeline
- Material costs
- Contractor responsibilities
- Revision policies
- Payment schedule
- Final deliverables
Clear communication at the beginning can reduce misunderstandings later in the project.
Choosing an Architecture and Interior Design Firm
When selecting a design firm, clients can consider several factors.
Portfolio
Review previous projects to understand the firm’s design approach.
Relevant Experience
Check whether the firm has experience with projects similar to yours.
Communication
Clear communication is important throughout the design process.
Budget Understanding
Discuss the expected budget and scope before work begins.
Project Timeline
Ask about expected design and execution timelines.
Scope of Work
Clearly understand what services are included.
These factors can help property owners select a design professional based on their specific project requirements.
Location of The Aurora Designs
The Aurora Designs is listed in Kalyanpur East, Lucknow.
The publicly listed office address is:
2nd Floor, 211/84, Lucknow–Sitapur Expressway, above ICICI Bank, near HDFC Bank, Vivekanand Puram, Kalyanpur East, Lucknow, Uttar Pradesh – 226022.
Clients should confirm the current office location and appointment availability before visiting.
Conclusion
The Aurora Designs, Lucknow, is an architecture and interior design firm associated with a range of design services, including architecture, interior architecture, interior design, interior decoration, kitchen remodeling and landscape design.
For homeowners and businesses planning a new property, renovation or interior transformation, professional design services can provide structured planning and help balance aesthetics with functionality.
From architectural layouts and space planning to kitchen remodeling and interior decoration, different aspects of a project can be considered together to create a more cohesive result.
The right design approach ultimately depends on the property’s requirements, the client’s preferences, intended use and available budget.
Before starting a project, clients should discuss the scope of work, design fees, timeline, materials, execution responsibilities and other commercial terms clearly with the design firm.
Frequently Asked Questions
What services does The Aurora Designs provide?
Public listings associate The Aurora Designs with architecture, interior architecture, interior design, interior decoration, kitchen remodeling and landscape design.
Where is The Aurora Designs located?
The firm is listed in Kalyanpur East, Lucknow, at an address on the Lucknow–Sitapur Expressway in the Vivekanand Puram area.
Does The Aurora Designs provide interior design services?
Yes. Interior design and interior decoration are among its publicly listed services.
Does the firm provide kitchen remodeling?
Yes. Kitchen remodeling is listed among its services.
Does The Aurora Designs provide landscape design?
Landscape design is also among the publicly listed service categories.
Is The Aurora Designs suitable for residential projects?
The firm is publicly listed under residential architecture and interior-design categories. Clients should discuss their specific project requirements directly with the firm.
Should I discuss my budget before starting a project?
Yes. Discussing the budget, scope, materials, design fees and expected timeline at the beginning can help establish clear project expectations.
Disclaimer: This article is for general informational purposes. Services, office details, pricing, project availability and other business information may change. Please verify current information directly with The Aurora Designs before engaging their services.